
Turnkey Cleanrooms
Turnkey Cleanroom Solutions
From concept to validated facility — one integrated project partner.
We design and manufacture complete cleanroom infrastructure for critical healthcare and life-science applications where contamination control, environmental stability, hygiene and process reliability are essential.
- ISO 5–ISO 8 cleanroom classification
- Project size 50–10,000+ m² (typical)
- Design through handover
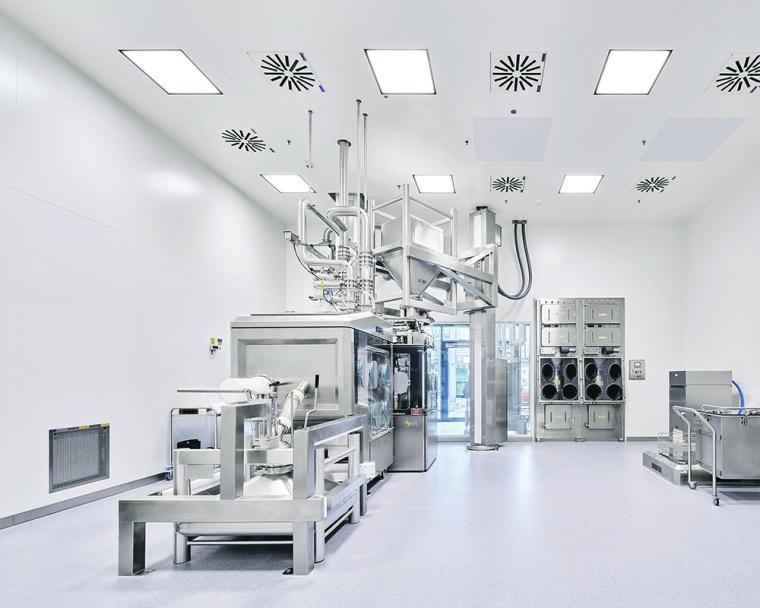
Integrated systems
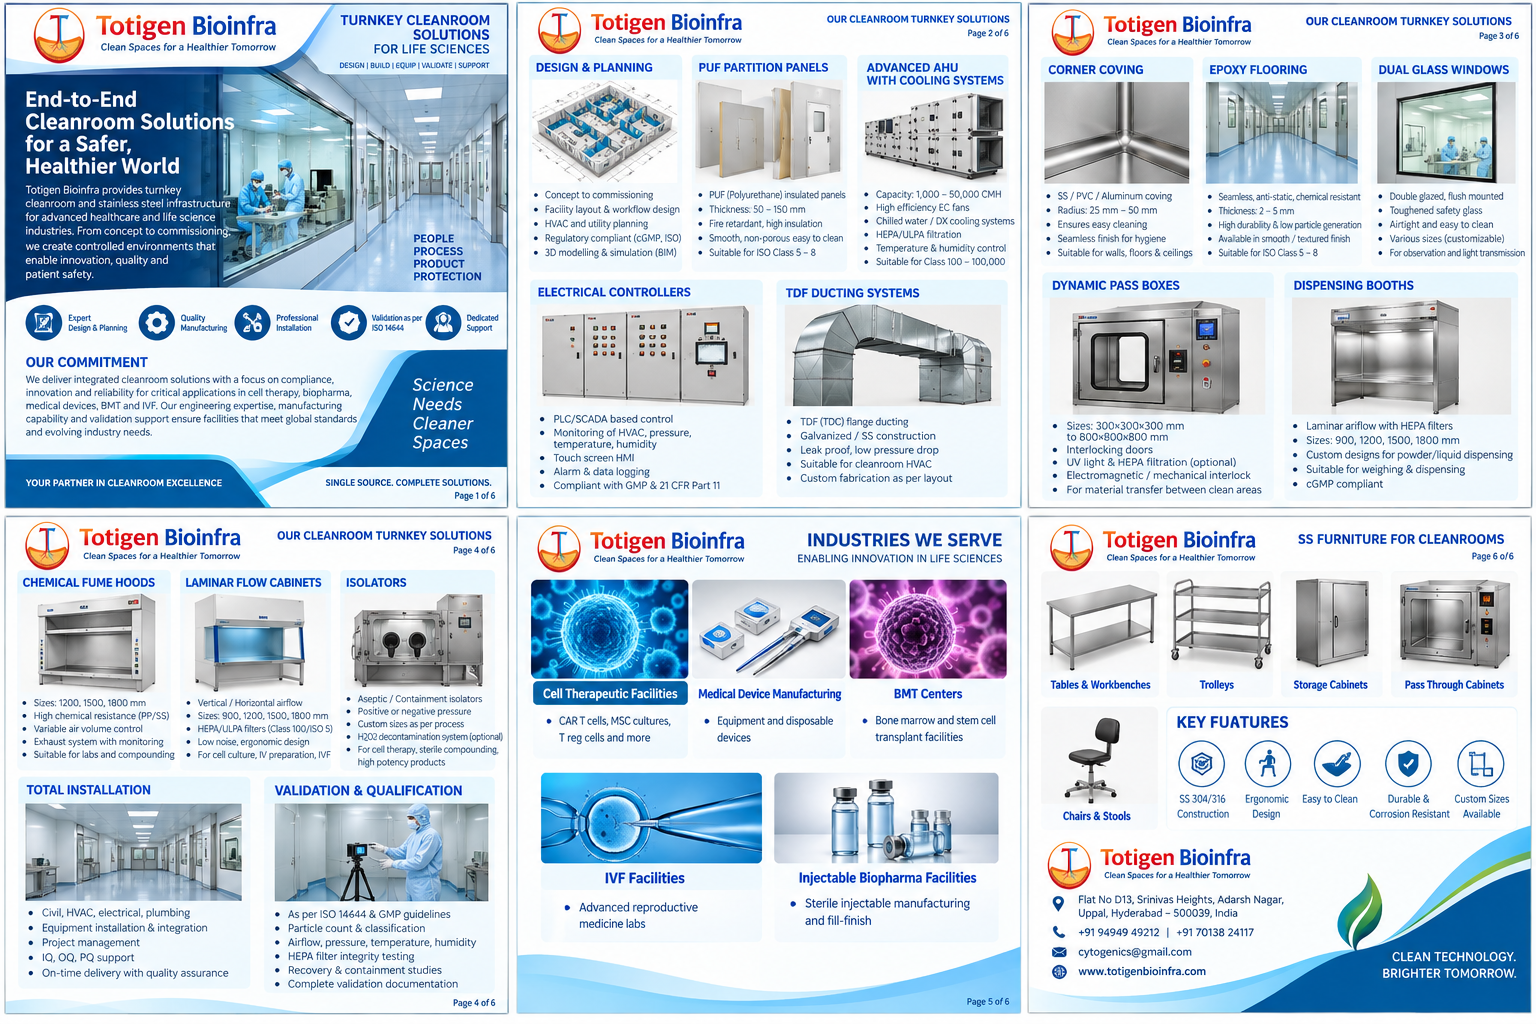
Our turnkey solutions integrate
From concept to validated facility — one integrated project partner.
Integrated systems
- Cleanroom architectural systems
- PUF insulated partitions
- HVAC and AHU systems
- HEPA/ULPA filtration
- Electrical and automation systems
- Cleanroom ducting
- Epoxy flooring and coving
- Flush glazing systems
- Dynamic/static pass boxes
- Dispensing and sampling booths
- Laminar airflow systems
- Chemical fume hoods
- Isolators and containment systems
- Stainless-steel cleanroom furniture
- Complete MEP integration
- Commissioning and qualification
- ISO 14644 cleanroom performance testing
01 — Design & Planning
Process-driven Cleanroom Design
Our engineering team develops cleanroom layouts based on the intended process, cleanliness classification, equipment requirements, personnel movement and material movement.
Services
- User Requirement Specification support
- Conceptual facility planning
- Architectural cleanroom layouts
- Room zoning
- Personnel flow planning
- Material flow planning
- Equipment layout
- Pressure cascade planning
- HVAC zoning
- Heat-load calculations
- Airflow calculations
- Utility planning
- Electrical layouts
- HVAC duct layouts
- Ceiling and HEPA terminal layouts
- 2D CAD drawings
- 3D visualization
- BOQ and technical specifications
- As-built documentation
Typical Design Capacity
Typical values| Parameter | Typical Range |
|---|---|
| Project size | 50–10,000+ m² |
| Cleanroom classification | ISO 5–ISO 8 |
| Controlled areas | ISO 8–ISO 9 / CNC as applicable |
| Room heights | 2.4–4.0 m typical |
| Pressure cascade | Project-specific |
| Temperature | Typically 18–25°C |
| RH | Typically 40–65% |
Final environmental specifications are established from the process and URS rather than applying a single generic temperature, humidity or pressure value to every facility.
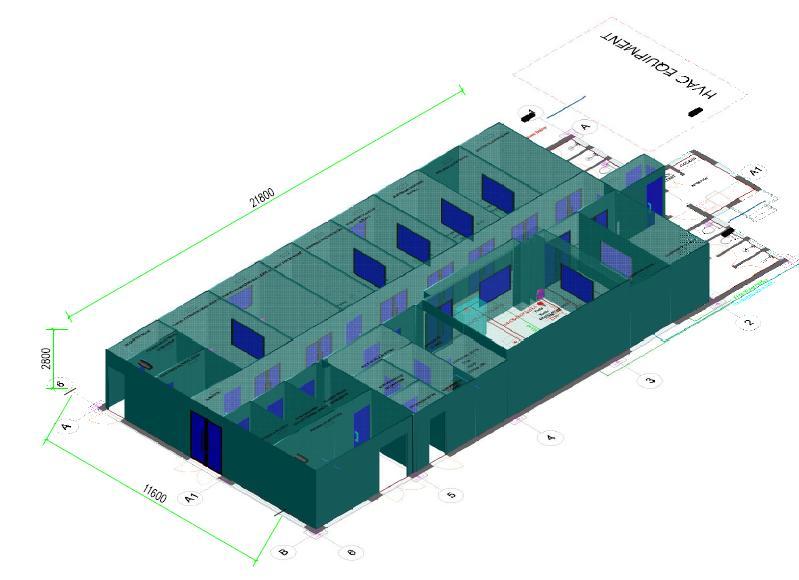
Complete Cleanroom Installation
One Contractor. One Integrated Solution.
We provide complete project execution from civil interface through cleanroom commissioning.
Scope
Architecture
- PUF/PIR panels
- Doors
- Windows
- Ceiling
- Coving
- Flooring
HVAC
- AHUs
- Chillers/cooling systems
- Ducting
- HEPA systems
- Exhaust systems
- Controls
Electrical
- Power distribution
- Lighting
- Control panels
- PLC/HMI
- BMS integration
Cleanroom Equipment
- Pass boxes
- LAF units
- Dispensing booths
- Fume hoods
- Isolators
Cleanroom Furniture
- SS benches
- Cabinets
- Tables
- Trolleys
- Racks
- Sinks
- Storage systems
Turnkey Project Lifecycle
- Design
- Manufacture
- Deliver
- Install
- Commission
- Qualify
- Validate
- Handover
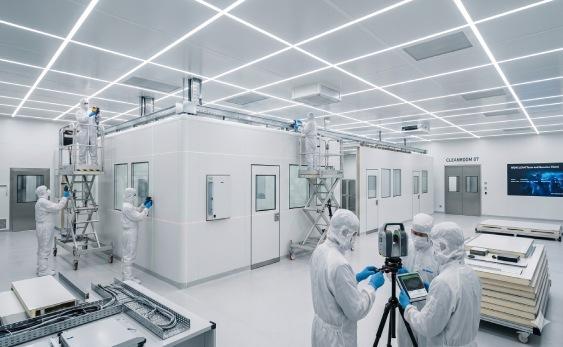
Standards positioning
ISO 14644 framework
Designed, commissioned and tested in accordance with applicable ISO 14644 requirements.
ISO 14644-1
Classification of air cleanliness
The principal standard for classification by airborne particle concentration.
ISO 14644-3
Cleanroom test methods
The test-method framework for cleanrooms and clean zones.
ISO 14644-4
Design, construction and start-up
Addresses the process of creating cleanrooms from requirements through design, construction and start-up.
Validation states (ISO 14644-3)
- As-Built
- At-Rest
- Operational
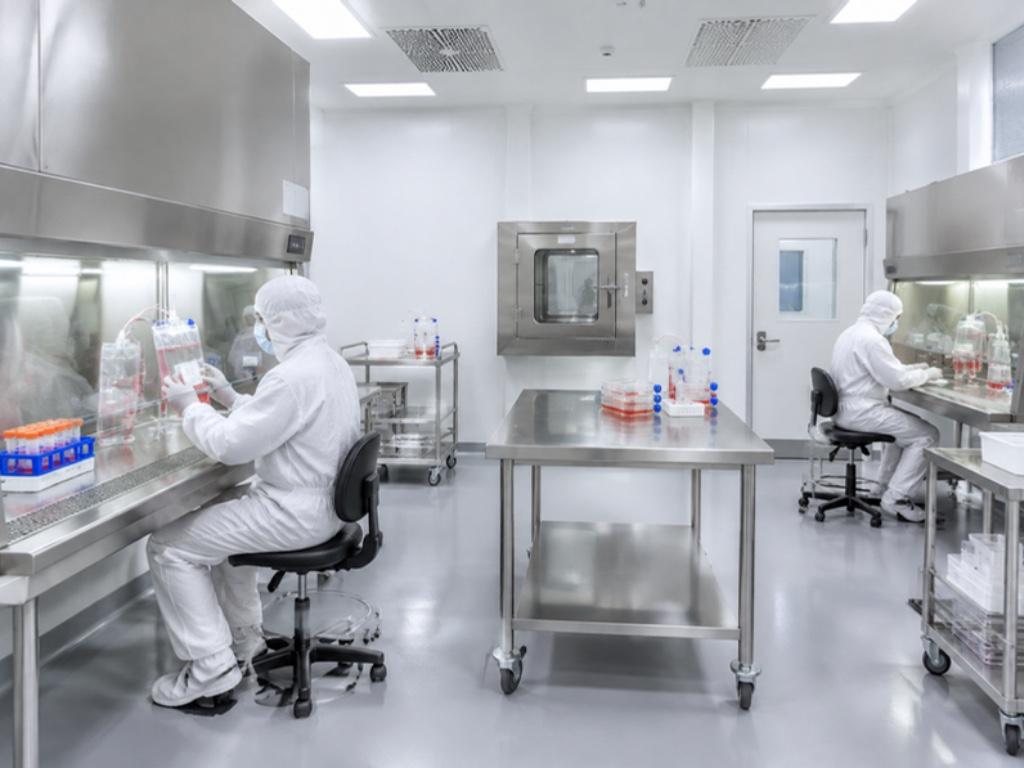
Start a project
Build Your Next Controlled Environment With Us
Whether you are establishing a medical-device manufacturing unit, CAR-T cell therapy facility, MSC laboratory, BMT center, IVF laboratory, or injectable biopharma facility, our engineering team can develop a complete cleanroom solution around your process.
Send us
- Project location
- Approximate area
- Process description
- Required cleanroom classification
- Existing architectural drawing
- Equipment list
- Target completion date
We can provide
- Concept Layout
- Technical Proposal
- BOQ
- Engineering
- Manufacturing
- Installation
- Validation