
HVAC & AHU
Cleanroom HVAC & AHU Systems
Precision HVAC, electrical control & automation, and TDF ducting.
The HVAC system is the heart of a cleanroom. Our systems are engineered to maintain the required air cleanliness, temperature, humidity, pressure relationships and airflow pattern.
- 2,000–50,000 CMH per AHU (typical)
- PLC/HMI with BMS integration
- TDF/TDC flange ducting
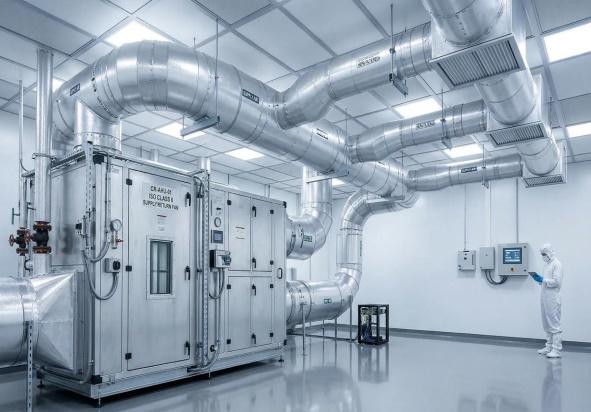
Advanced AHU & Cooling Systems
Precision HVAC for Cleanroom Environmental Control
The HVAC system is the heart of a cleanroom. Our systems are engineered to maintain the required air cleanliness, temperature, humidity, pressure relationships and airflow pattern.
AHU Features
- Double-skin construction
- Thermal/acoustic insulation
- Fresh-air section
- Mixing section
- Cooling coil
- Heating coil where required
- Pre-filtration
- Fine filtration
- HEPA filtration
- Variable-frequency drives
- EC fan options
- Differential pressure monitoring
- Temperature and RH monitoring
- BMS/PLC integration
Typical Capacity
2,000–50,000 CMH per AHU
With larger systems available through multiple AHUs or custom-engineered configurations.
Filtration — typical stages may include
- Pre-filter
- Fine filter
- HEPA terminal / HEPA section
Final filtration strategy depends on the cleanroom classification and process.
HVAC Applications
- Cell therapy laboratories
- BMT facilities
- Injectable manufacturing
- Aseptic processing
- IVF laboratories
- Medical-device manufacturing
- Sterile laboratories
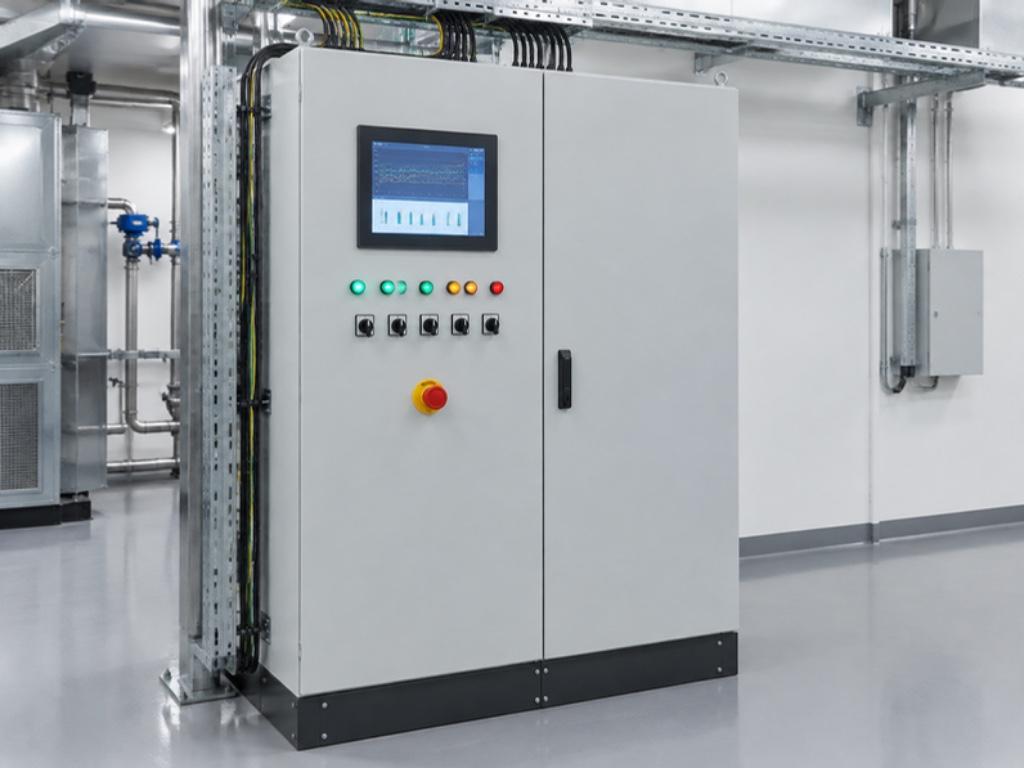
Electrical Control & Automation
Intelligent Cleanroom Environmental Control
Our electrical and automation systems provide centralized monitoring and control of critical cleanroom parameters.
Features
- PLC-based control
- HMI touchscreen
- Temperature monitoring
- RH monitoring
- Differential pressure monitoring
- Fan status
- Filter differential pressure
- Alarm management
- VFD control
- Emergency shutdown
- Data logging
- BMS integration
- Remote monitoring options
Typical Electrical Capacity
Typical values| System | Typical Range |
|---|---|
| Control panels | 415 V, 3-phase |
| PLC systems | Application-specific |
| VFD | 0.75–75 kW typical |
| AHU motor control | Application-specific |
| BMS communication | Modbus/BACnet options |
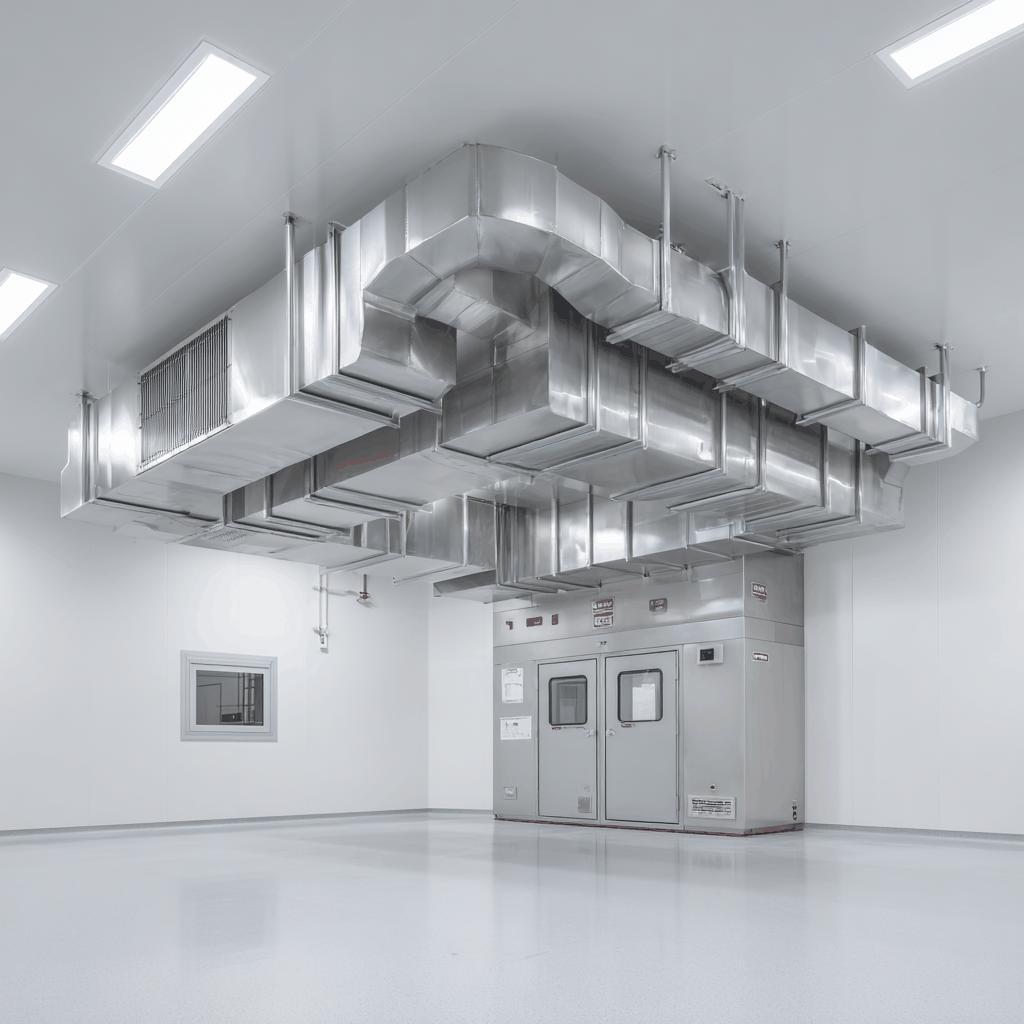
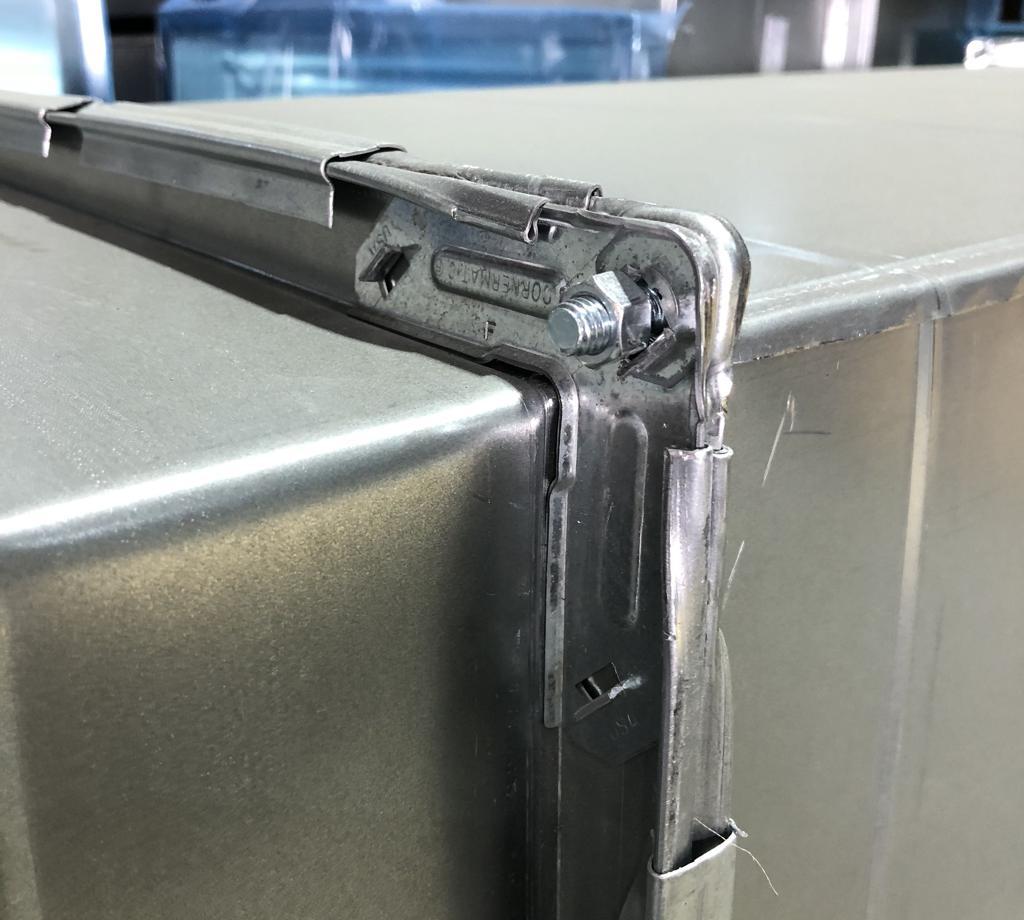
TDF HVAC Ducting Systems
Precision Air Distribution & Return-Air Ducting
We manufacture and install cleanroom HVAC ducting designed for controlled airflow distribution.
Features
- TDF flange construction
- GI ducting
- SS ducting options
- Smooth internal surfaces
- Low-leakage construction
- Thermal insulation
- Acoustic treatment where required
- HEPA terminal connections
- Supply and return air systems
- Fresh-air systems
- Exhaust systems
Typical Construction
Typical| Application | Material |
|---|---|
| General cleanroom HVAC | GI |
| Critical/exposed areas | SS 304 |
| High-corrosion applications | SS 316/316L |
| Insulation | Closed-cell / approved insulation system |
| Flange | TDF/TDC |
Duct sizing is calculated from required airflow, pressure drop, velocity and system balancing rather than a fixed duct size.
Start a project
Build Your Next Controlled Environment With Us
Whether you are establishing a medical-device manufacturing unit, CAR-T cell therapy facility, MSC laboratory, BMT center, IVF laboratory, or injectable biopharma facility, our engineering team can develop a complete cleanroom solution around your process.
Send us
- Project location
- Approximate area
- Process description
- Required cleanroom classification
- Existing architectural drawing
- Equipment list
- Target completion date
We can provide
- Concept Layout
- Technical Proposal
- BOQ
- Engineering
- Manufacturing
- Installation
- Validation