
Cleanroom Panels
Cleanroom Panels & Architectural Systems
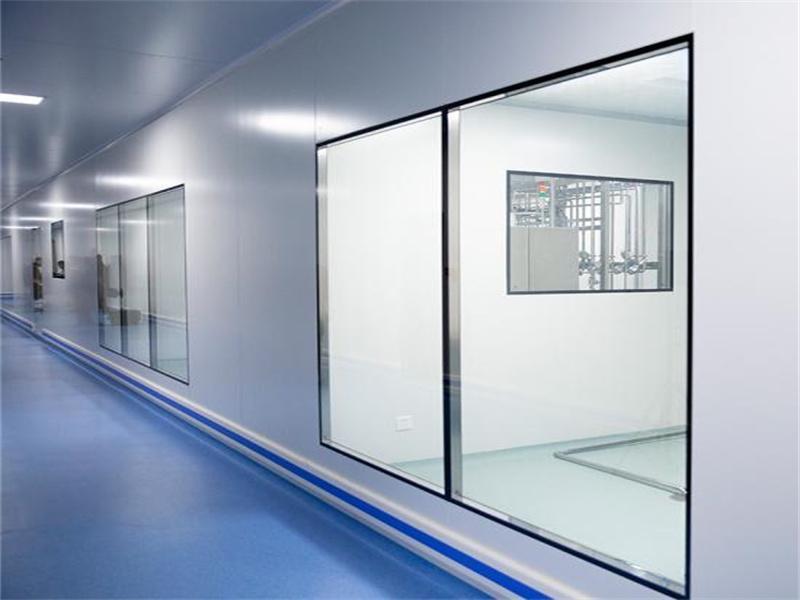
PUF partition panels, corner coving, epoxy flooring and flush-mounted glazing.
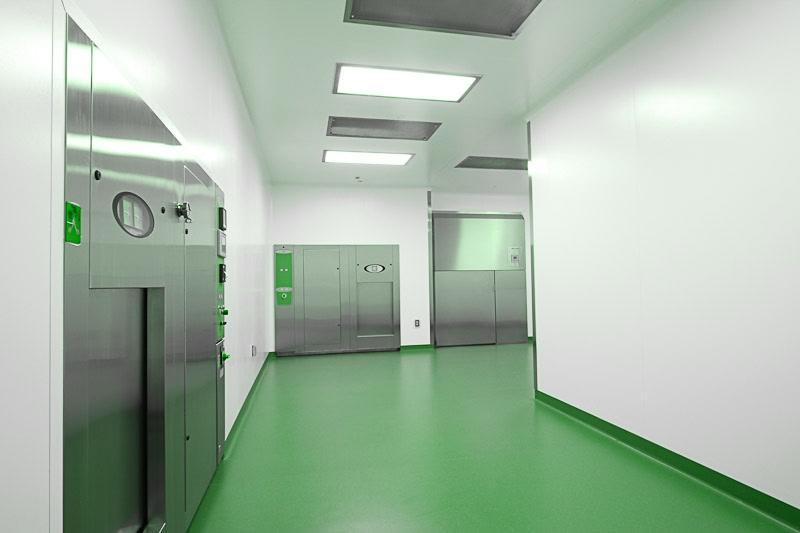
Our modular sandwich panels provide smooth, sealed and easily cleanable surfaces suitable for controlled environments.
- Panel thickness 50–120 mm (typical)
- Coving radius 25–50 mm
- Epoxy 2–3 mm / heavy-duty 3–5 mm
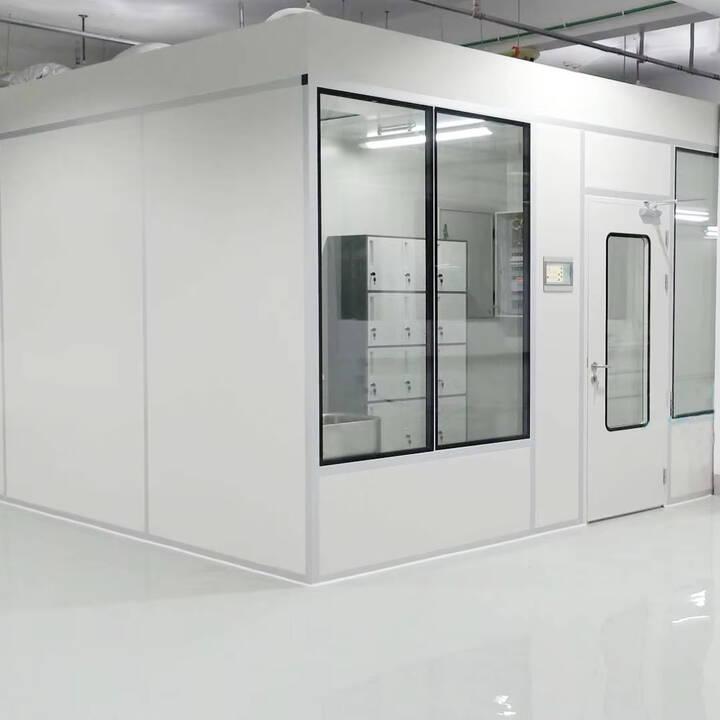
PUF Cleanroom Partition Panels
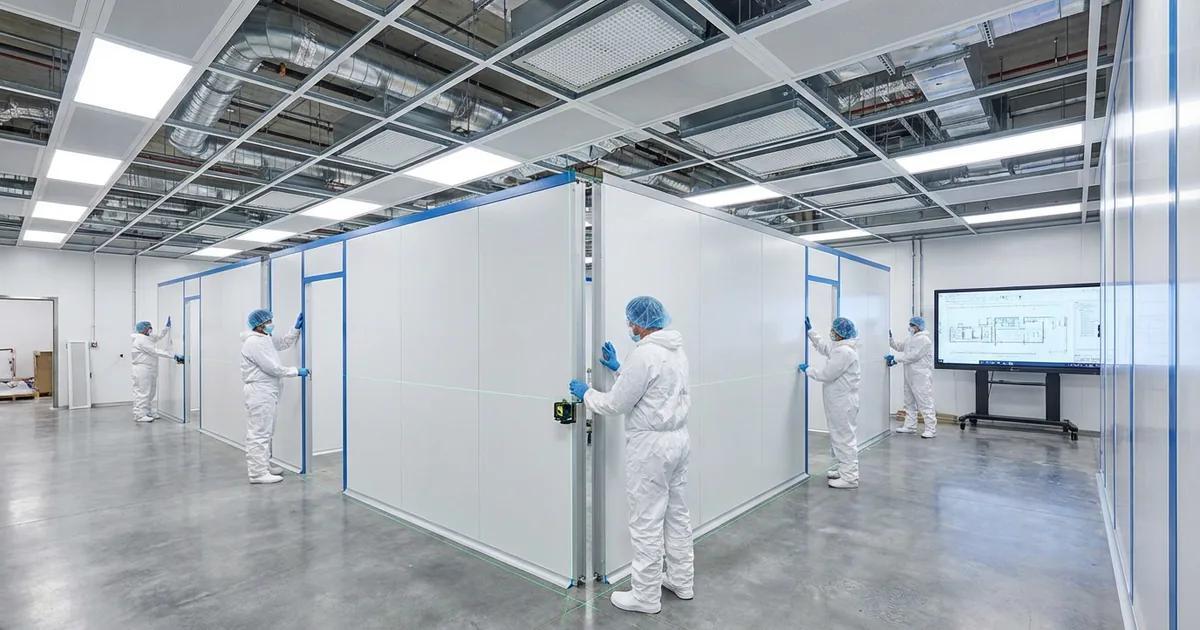
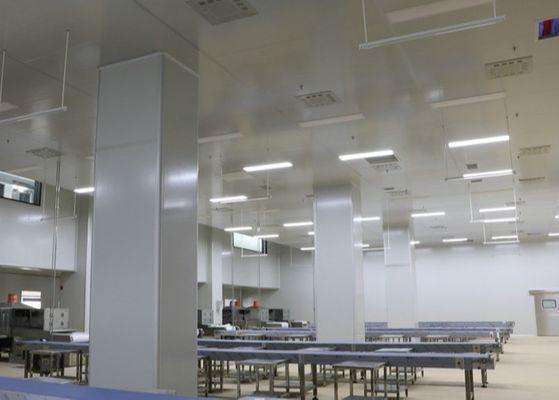
Modular Insulated Cleanroom Wall & Ceiling Systems
Our modular sandwich panels provide smooth, sealed and easily cleanable surfaces suitable for controlled environments.
Construction
- PUF insulated core
- Pre-painted GI / PPGI / SS skins
- Tongue-and-groove or cam-lock construction
- Flush joints
- Concealed/controlled fixing systems
- Compatible with cleanroom doors and glazing
Typical Specifications
Typical values| Parameter | Typical Range |
|---|---|
| Panel thickness | 50 / 75 / 80 / 100 / 120 mm |
| Skin thickness | 0.5–1.2 mm |
| Core | PUF / PIR |
| Width | Typically 1,000–1,200 mm |
| Height | Project specific |
| Fire performance | Project-specific |
| Surface | Smooth, non-shedding |
| Applications | Walls & ceilings |
Benefits
- Low particle generation
- Thermal insulation
- Easy cleaning
- Fast installation
- Modular expansion
- Minimal joints
- Suitable for controlled environments
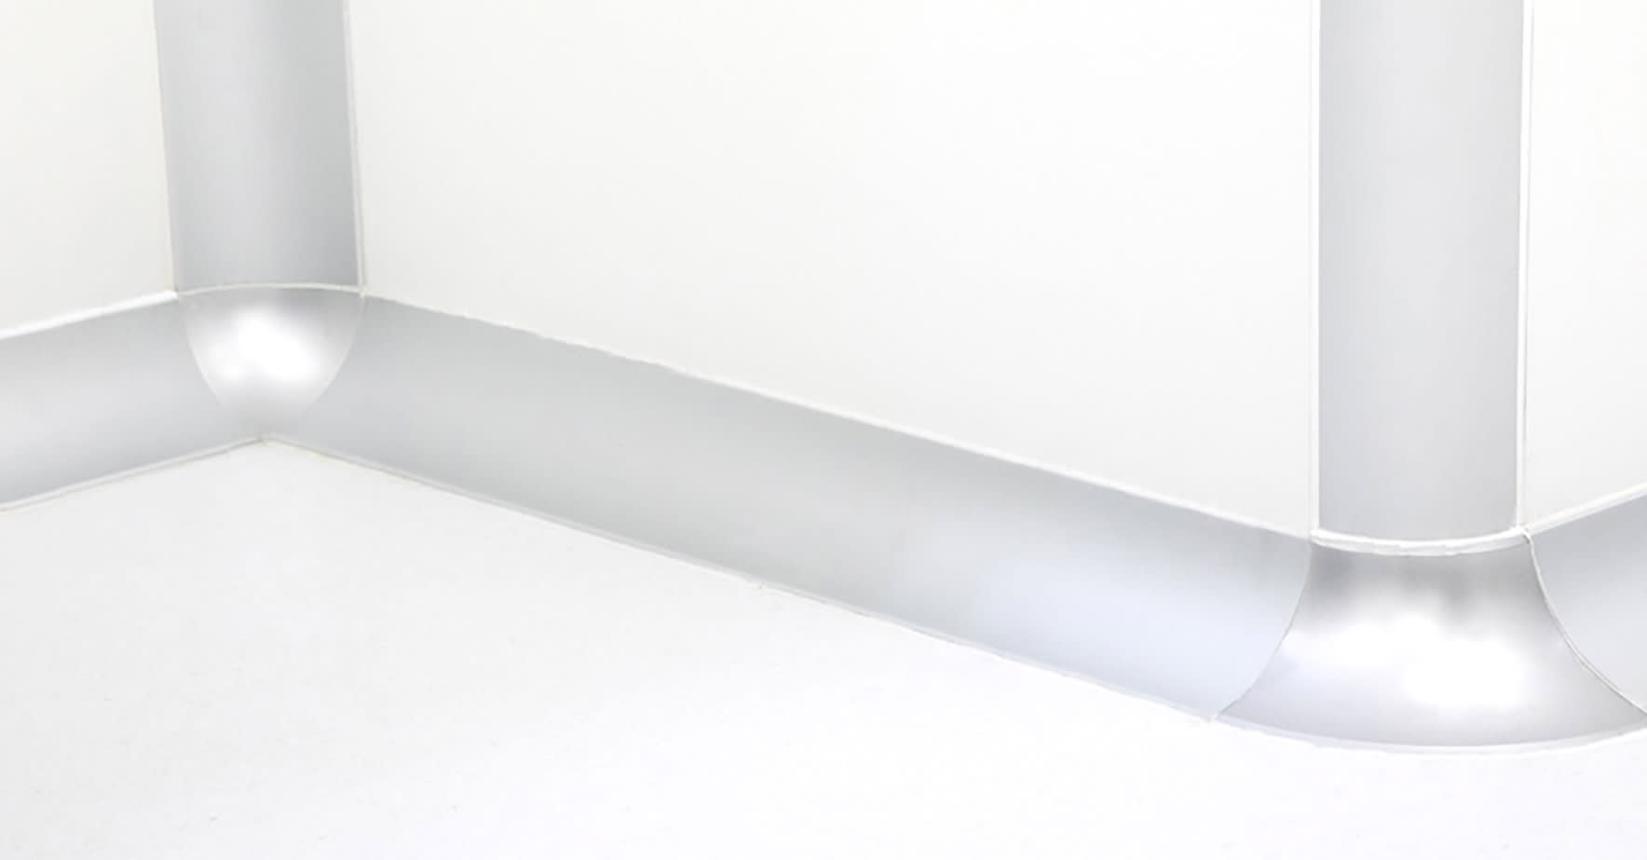
Cleanroom Corner Coving
Hygienic Wall-to-Floor & Wall-to-Wall Finishing
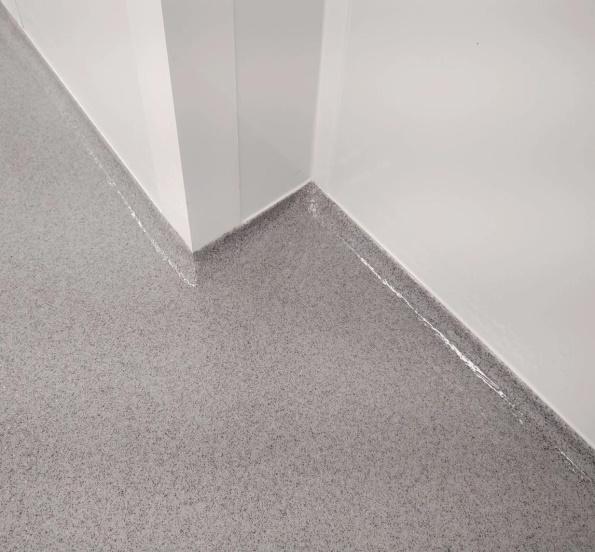
Coving eliminates sharp internal corners that can accumulate dust and microorganisms and makes cleaning significantly easier.
Options
- Aluminium coving
- SS 304 coving
- SS 316L coving
- PVC coving
- Epoxy-integrated coving
Typical Specifications
- Radius: 25–50 mm
- Flush wall integration
- Seamless joints
- Chemical-resistant finishes
- Suitable for floor/wall and wall/ceiling interfaces
Epoxy & Industrial Cleanroom Flooring
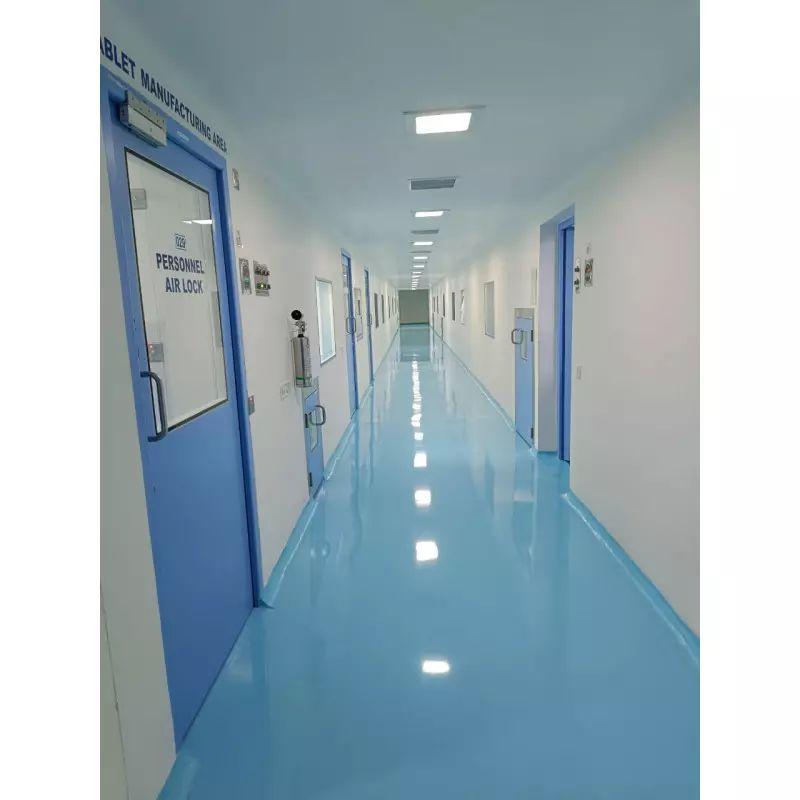
Seamless, Chemical-Resistant Flooring
We provide seamless flooring systems engineered for high-traffic and controlled environments.
Systems
- Epoxy self-leveling
- Epoxy coating
- PU flooring
- Conductive/ESD flooring
- Anti-static flooring
- Chemical-resistant flooring
Typical Specifications
Typical values| Parameter | Typical Range |
|---|---|
| Epoxy thickness | 2–3 mm |
| Heavy-duty systems | 3–5 mm |
| Surface | Smooth / textured |
| Conductive option | Available |
| Coving | Integrated |
| Chemical resistance | Process-specific |
Suitable For
- Cell therapy laboratories
- Medical-device production
- IVF laboratories
- BMT support areas
- Injectable manufacturing
- QC laboratories
Dual-Glazed Cleanroom Windows
Flush-Mounted Observation Windows
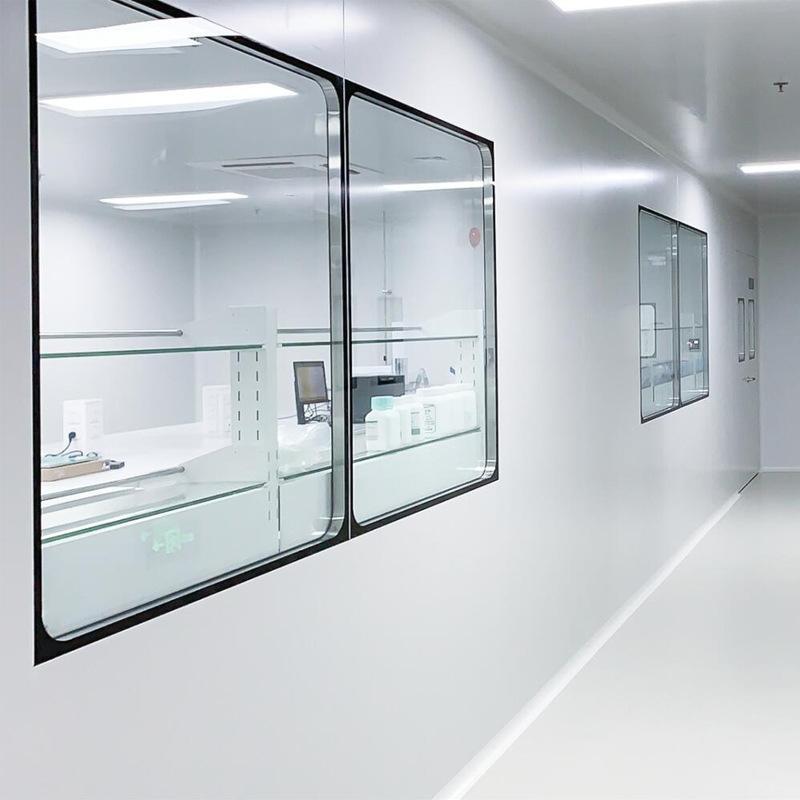
Designed to provide visibility between controlled areas while maintaining the integrity of cleanroom partitions.
Features
- Double-glazed construction
- Toughened safety glass
- Flush-mounted installation
- Sealed perimeter
- No dust-collecting ledges
- High-visibility design
- Custom dimensions
Typical Sizes
From approximately 600 × 600 mm to 1,500 × 1,500 mm
With larger formats available based on structural requirements.
Start a project
Build Your Next Controlled Environment With Us
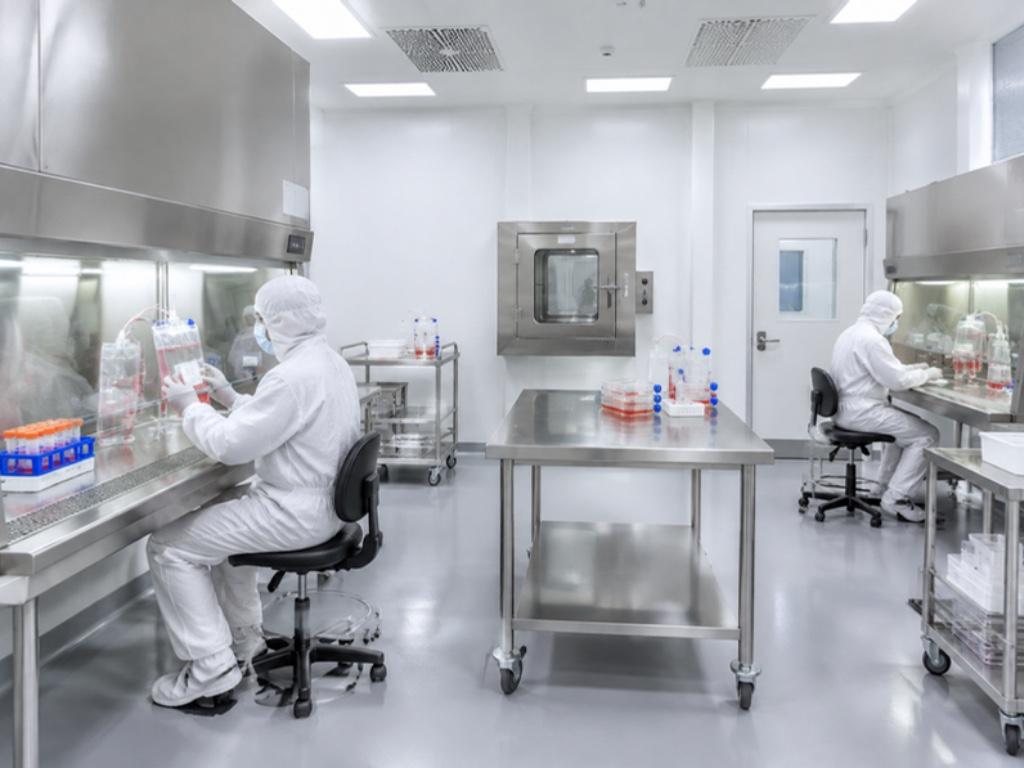
Whether you are establishing a medical-device manufacturing unit, CAR-T cell therapy facility, MSC laboratory, BMT center, IVF laboratory, or injectable biopharma facility, our engineering team can develop a complete cleanroom solution around your process.
Send us
- Project location
- Approximate area
- Process description
- Required cleanroom classification
- Existing architectural drawing
- Equipment list
- Target completion date
We can provide
- Concept Layout
- Technical Proposal
- BOQ
- Engineering
- Manufacturing
- Installation
- Validation