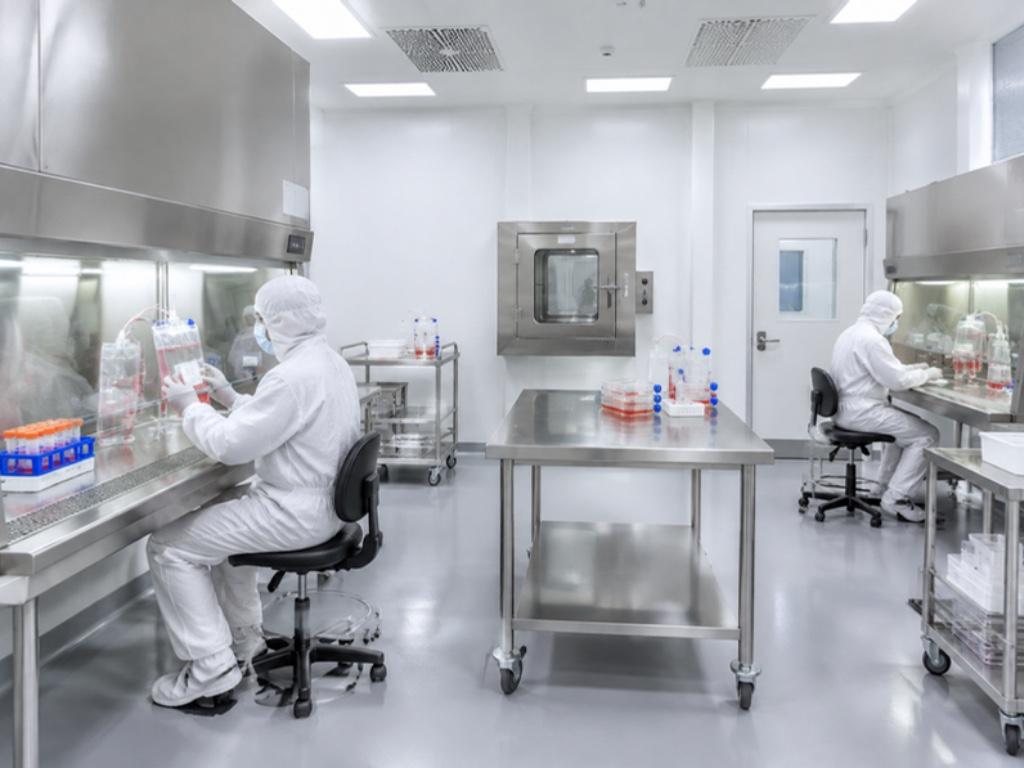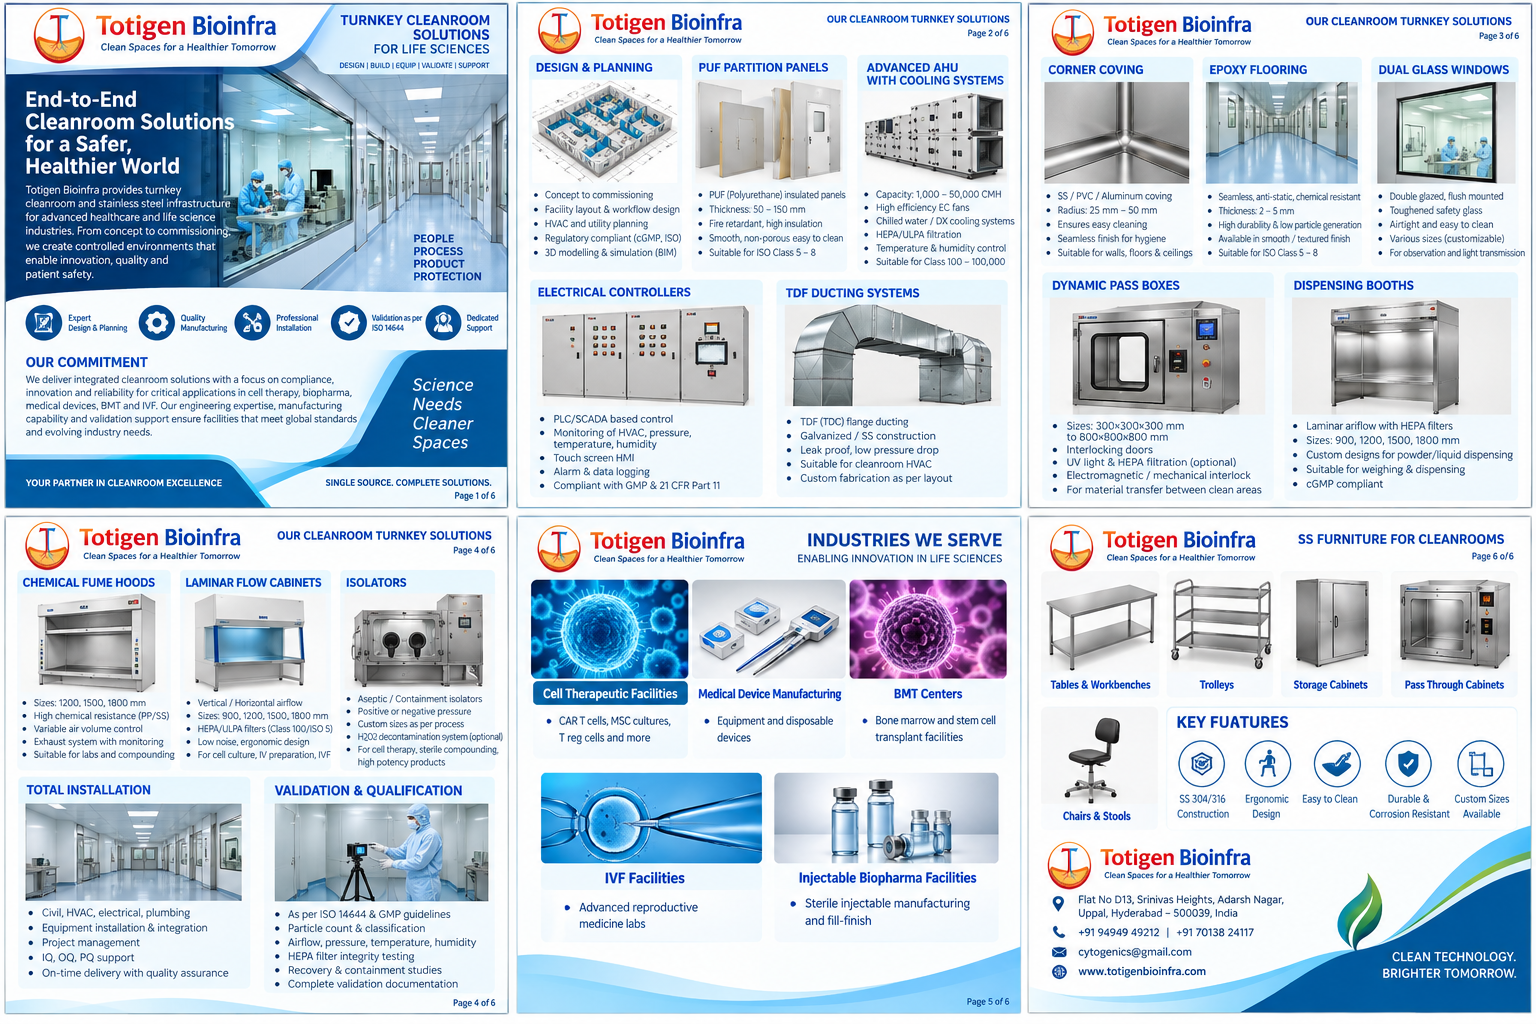
Turnkey Cleanrooms
Process-driven cleanroom design, integrated execution and handover of a validated facility.
Solutions
Design • Manufacture • Install • Commission • Validate
From concept to validated facility — one integrated project partner for cleanroom architecture, HVAC, equipment, stainless-steel fabrication and validation.
Process-driven cleanroom design, integrated execution and handover of a validated facility.
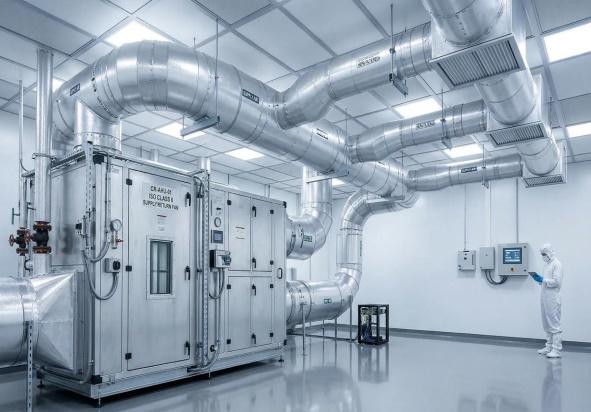
AHUs, filtration, PLC/HMI controls and TDF ducting engineered as one environmental-control system.
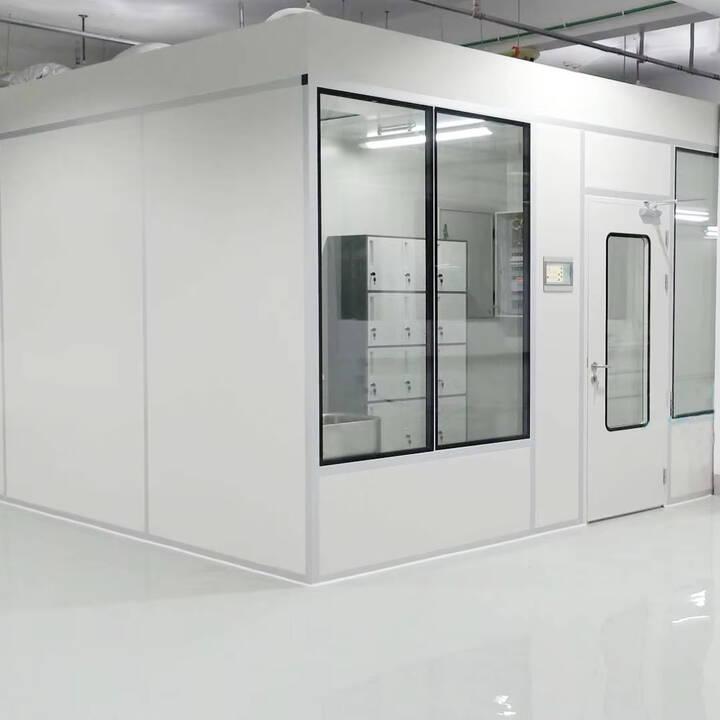
PUF/PIR wall and ceiling panels with hygienic coving, seamless flooring and flush glazing.
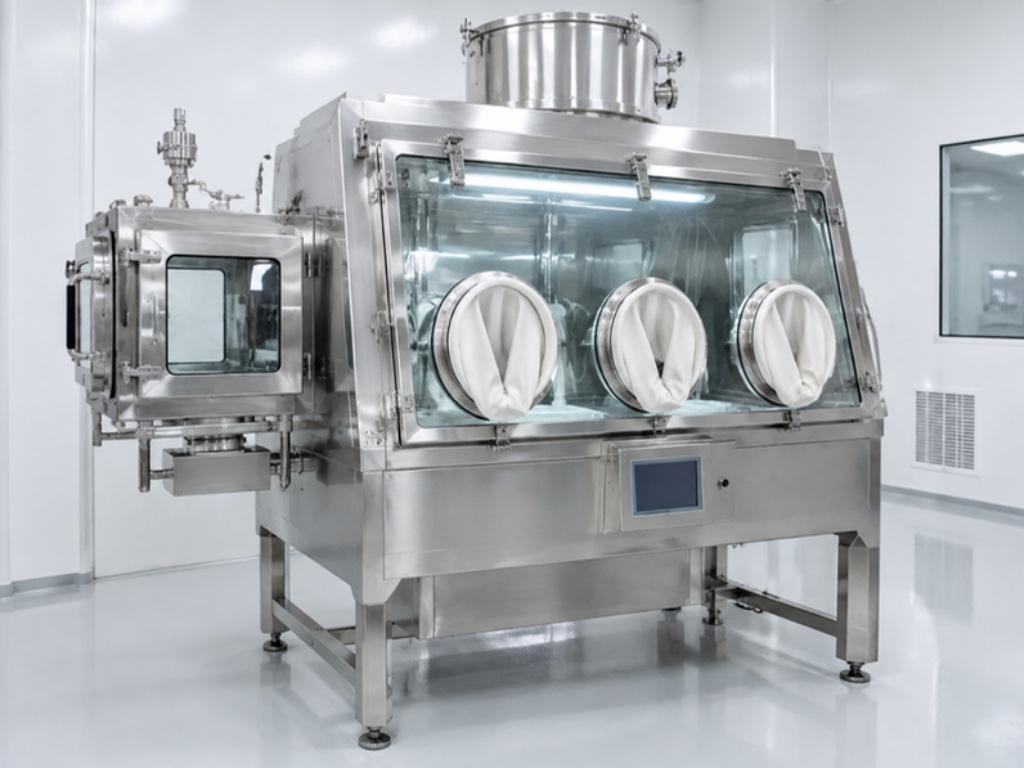
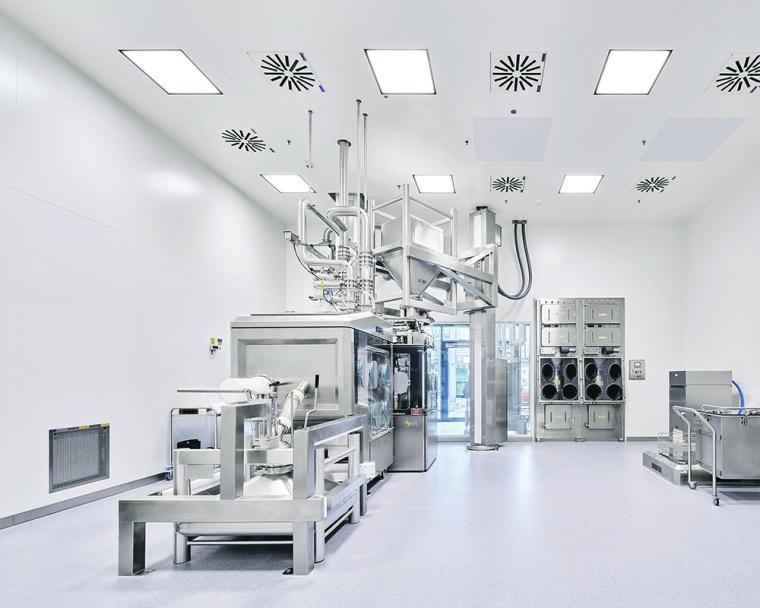
Pass boxes, dispensing booths, fume hoods, LAF cabinets and isolators for critical work zones.
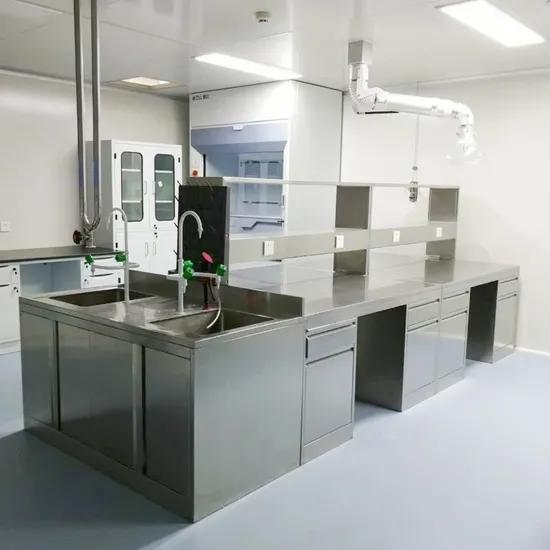
SS 304 and SS 316/316L tables, cabinets, trolleys, racks and sinks fabricated for cleanrooms.
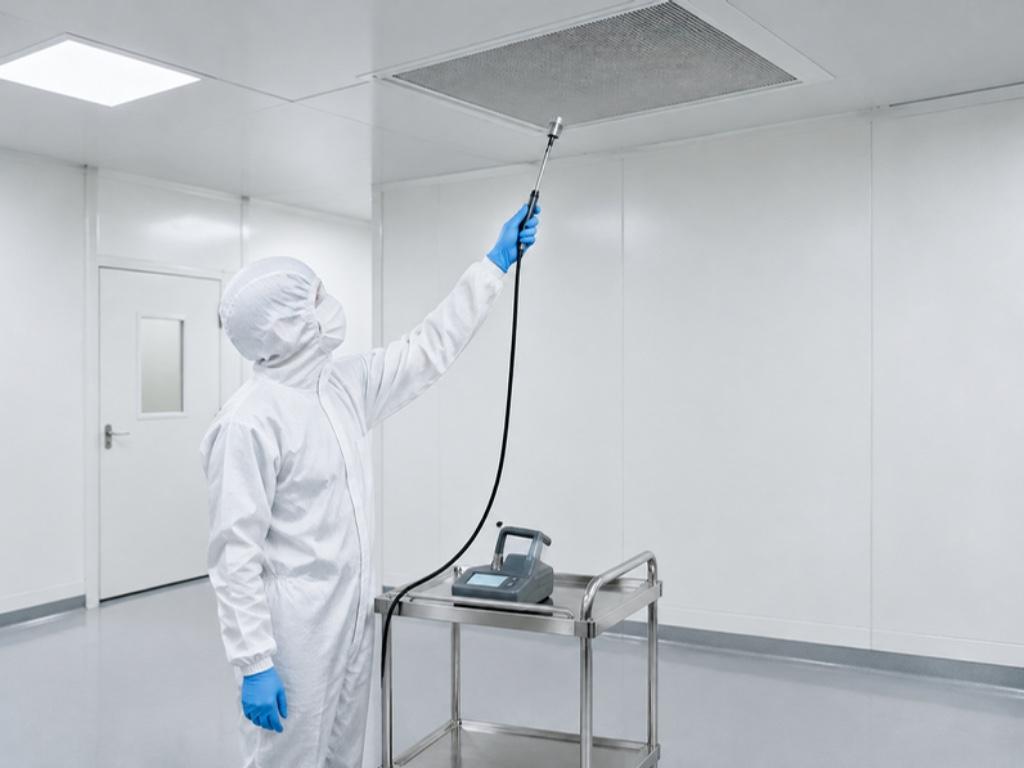
ISO 14644 performance testing, qualification activities and the complete documentation dossier.
Our work
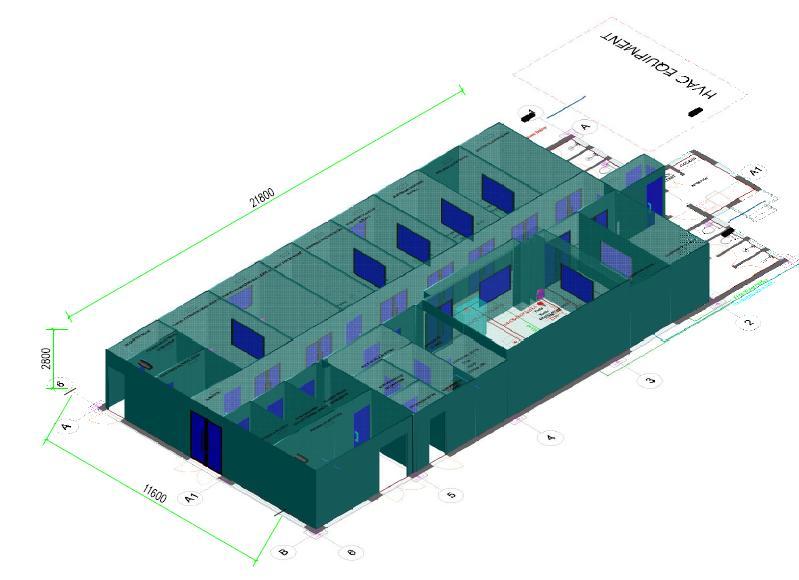
01 Design & Planning
Room zoning, personnel and material flow, pressure cascades, HVAC zoning, 2D CAD drawings and 3D visualization — developed around your process.
Explore design & planning02 PUF Panels
PUF/PIR sandwich panels with flush joints and smooth, sealed, easily cleanable surfaces.
Explore puf panels03 AHU & Cooling
Engineered to maintain air cleanliness, temperature, humidity, pressure relationships and airflow pattern.
Explore ahu & cooling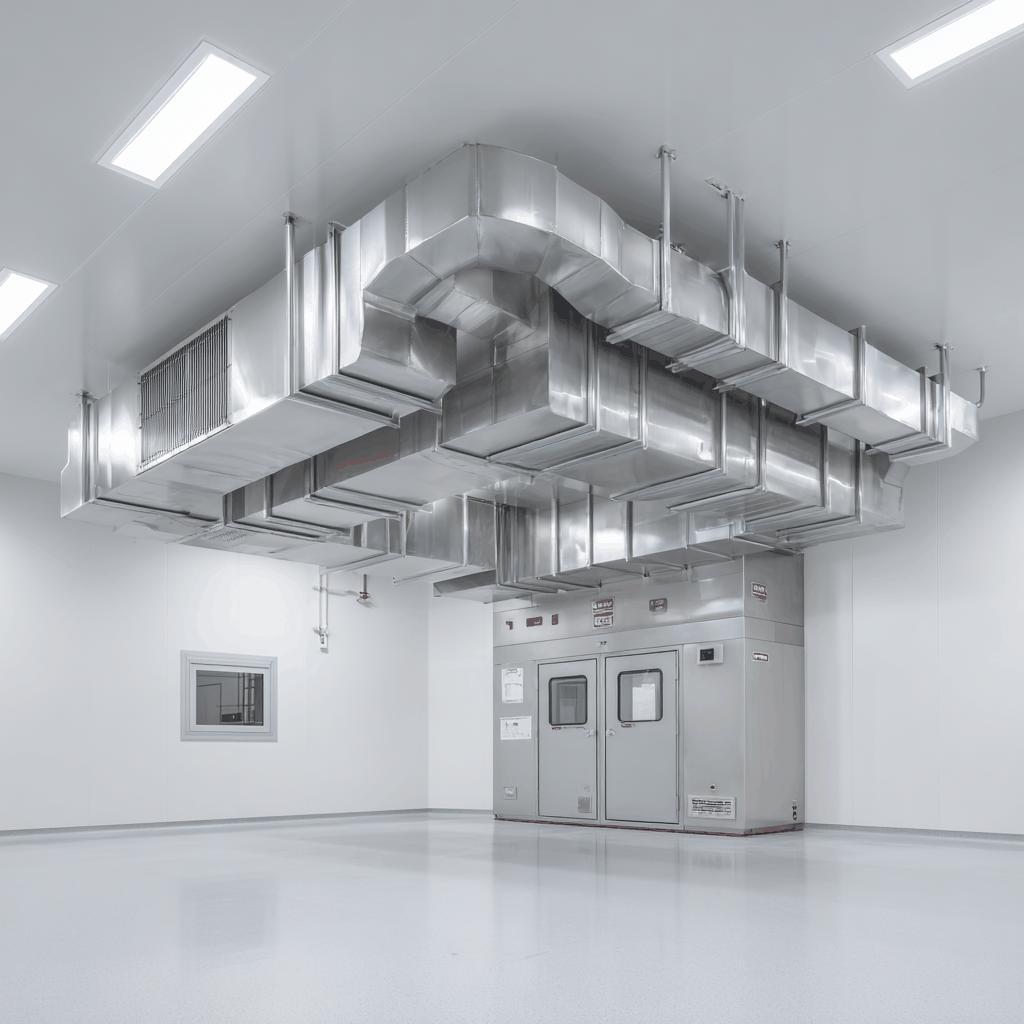
04 TDF Ducting
Supply, return, fresh-air and exhaust ducting in GI and SS, sized from airflow, pressure drop and velocity.
Explore tdf ducting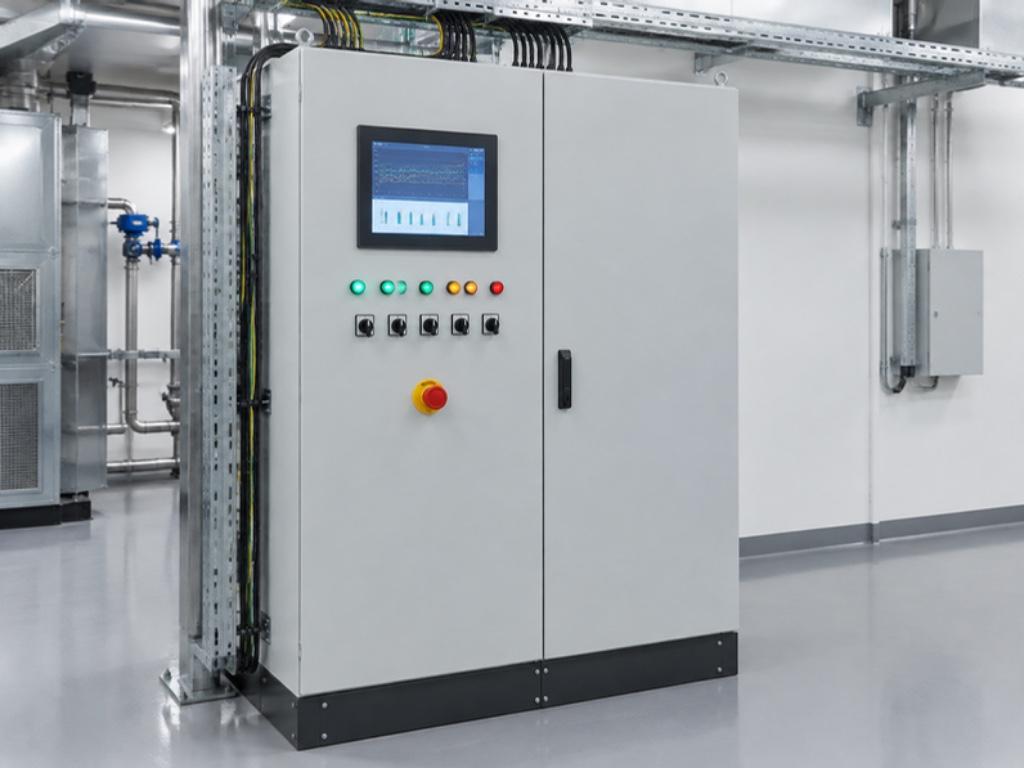
05 Controls & Automation
PLC/HMI control with temperature, RH and differential pressure monitoring, alarms, data logging and BMS integration.
Explore controls & automation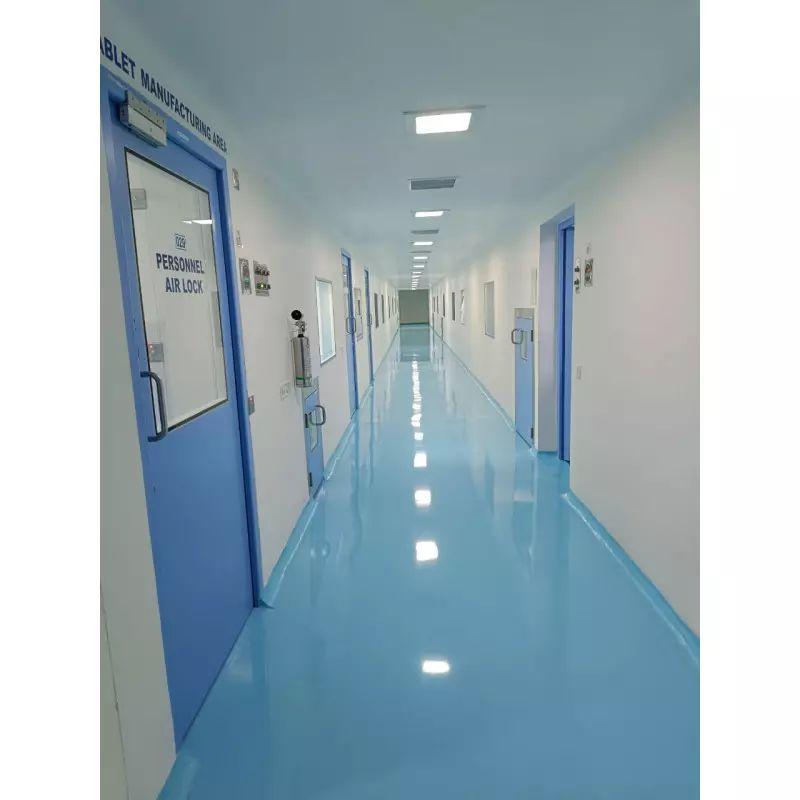
06 Flooring & Coving
Chemical-resistant epoxy and PU floors with radiused coving that eliminates dust-trapping corners.
Explore flooring & coving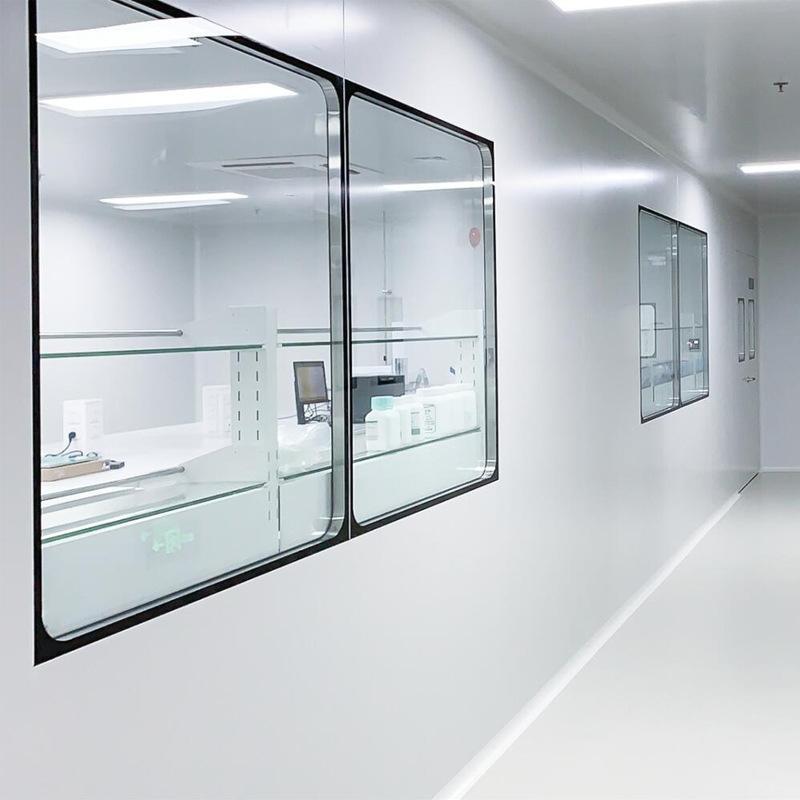
07 Flush Glazing
Double-glazed, toughened safety glass with sealed perimeters and no dust-collecting ledges.
Explore flush glazing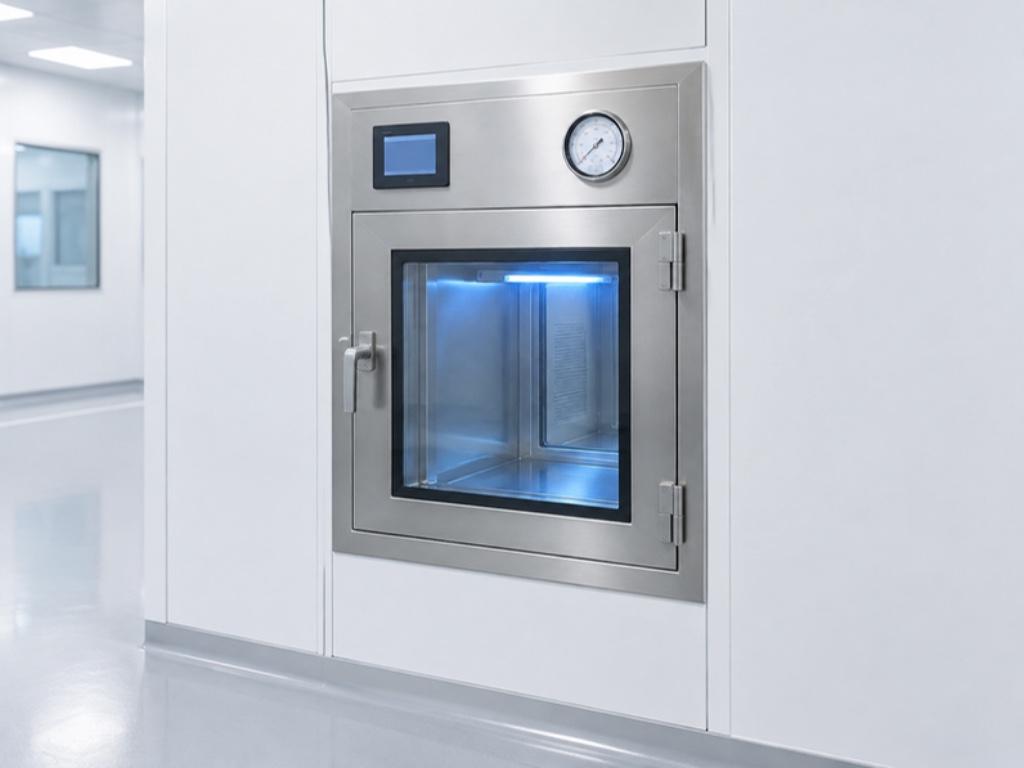
08 Pass Boxes
Dynamic pass boxes with HEPA-filtered airflow and door interlocking between clean areas.
Explore pass boxes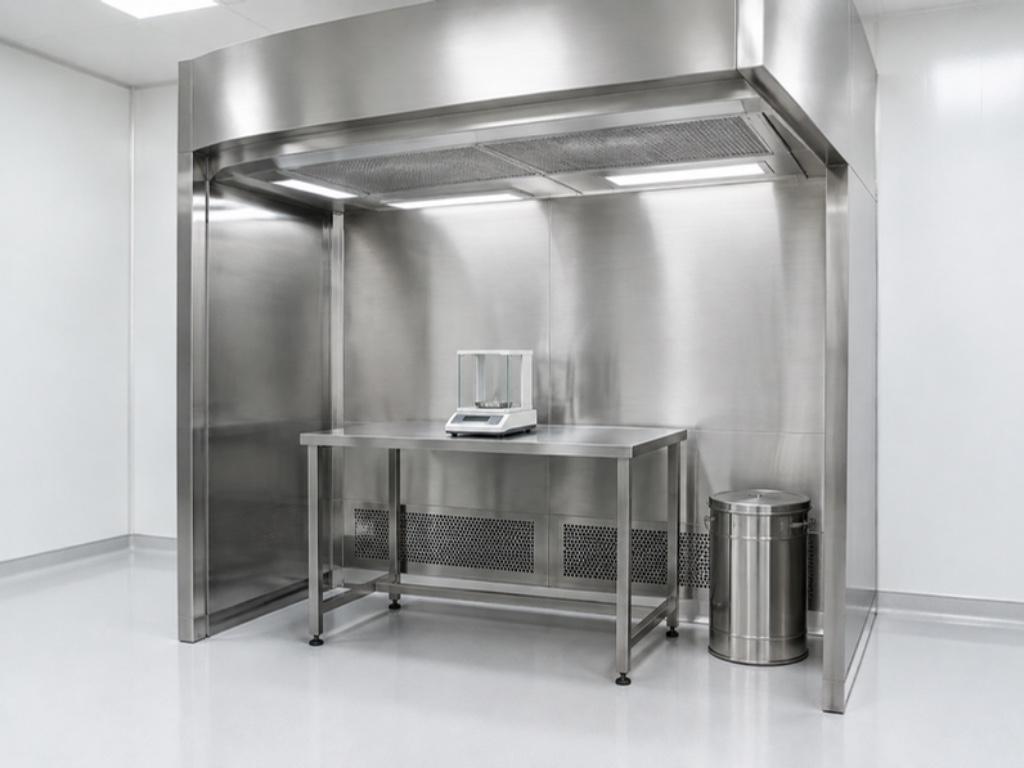
09 Dispensing Booths
Localized HEPA-filtered airflow for weighing, sampling and dispensing operations.
Explore dispensing booths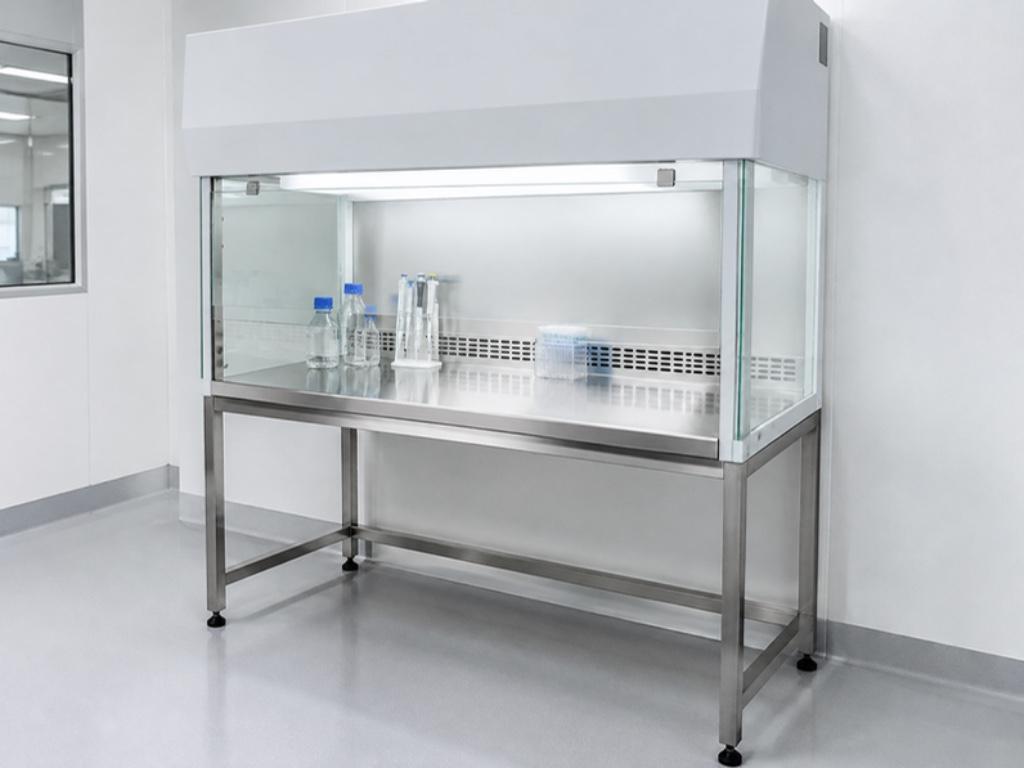
10 Laminar Airflow
Vertical and horizontal laminar airflow cabinets for processes requiring localized particulate protection.
Explore laminar airflow11 Isolators
Physical separation between operator and process — for cell therapy, sterile compounding and injectables.
Explore isolators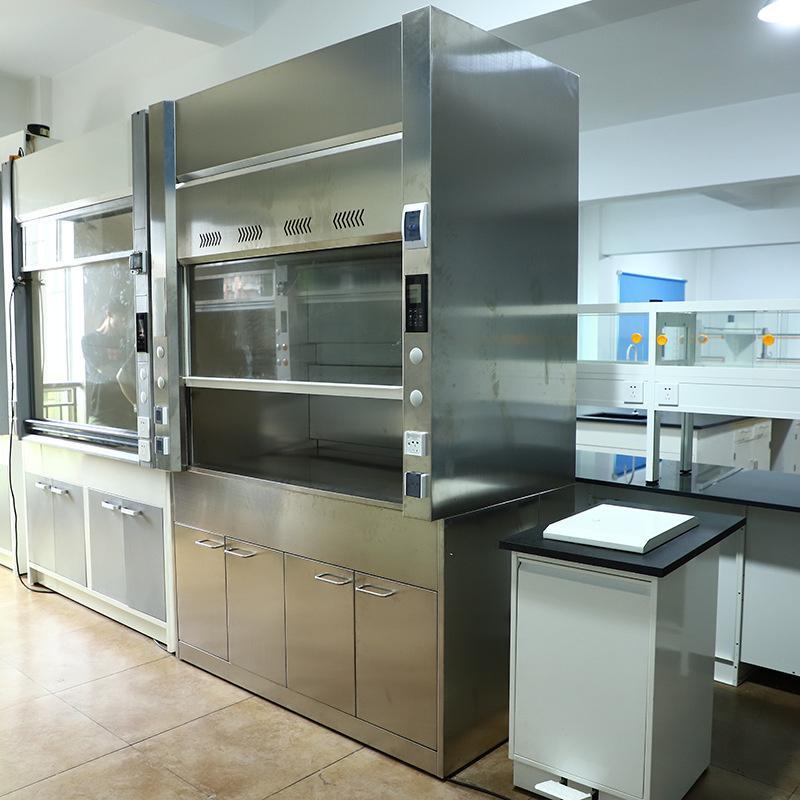
12 Fume Hoods
Chemical fume hoods for QC, R&D, analytical and cell therapy support laboratories.
Explore fume hoods13 SS Furniture
SS 304 and SS 316/316L tables, cabinets, trolleys, racks and sinks — TIG welded, radiused and easy to clean.
Explore ss furniture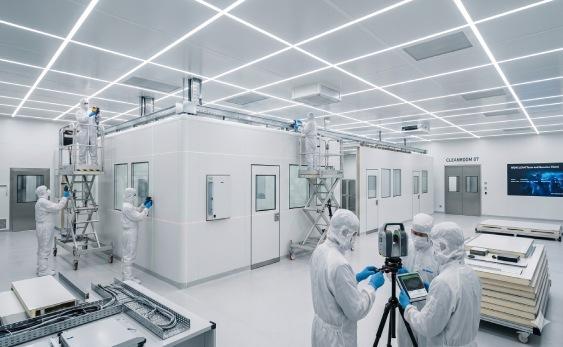
14 Installation
Complete project execution from civil interface through cleanroom commissioning.
Explore installation15 Validation
Particle counting, HEPA integrity, airflow, pressure, recovery and temperature/RH testing — with complete documentation.
Explore validationTurnkey integration
Start a project
Whether you are establishing a medical-device manufacturing unit, CAR-T cell therapy facility, MSC laboratory, BMT center, IVF laboratory, or injectable biopharma facility, our engineering team can develop a complete cleanroom solution around your process.